










Address
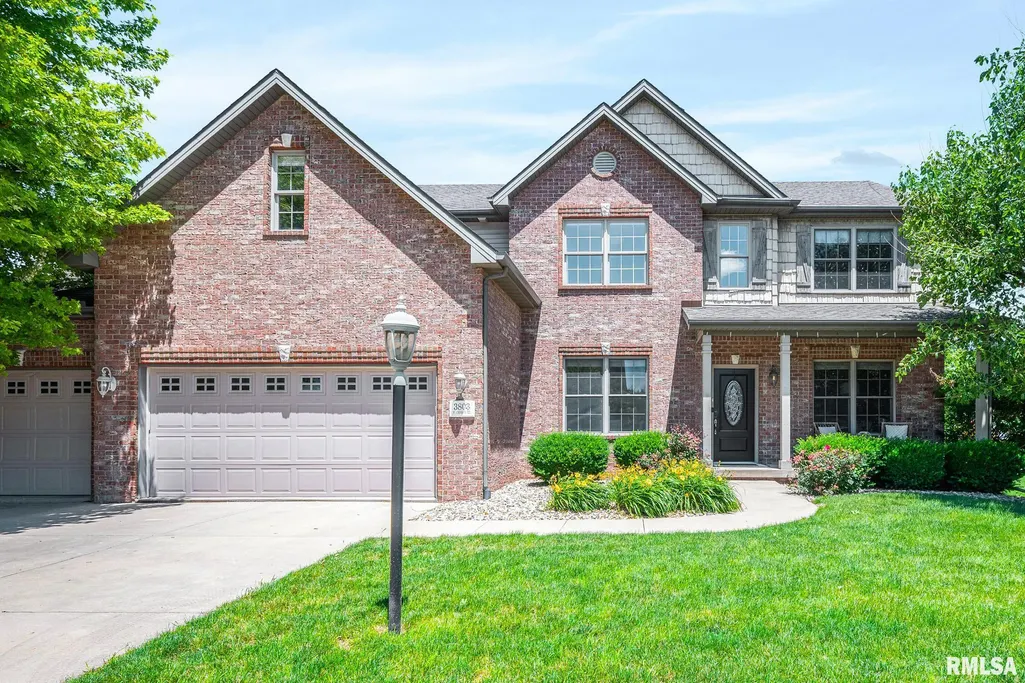
3803 W Crimson Road, Dunlap, IL
Price
$ 499,000
Property Attributes
- MLS#PA1267582
- TypeSingle Family
- Listing Status Active
- CountyPEORIA
- CityDunlap
- AreaPAAR Area
- NeighborhoodSummer Ridge
- Zip61525
- Style
- Year Built2008
- Taxes$ 12388
- Price$ 499,000
- Bedrooms5
- Full Bathrooms4
- Half Bathrooms1
- Sqr Footage3829
- Lot Size0.25 Acres
Data Source:
Regional MLS Alliance
Property Description
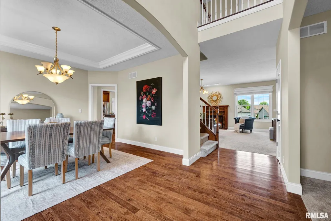
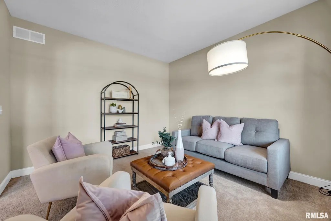
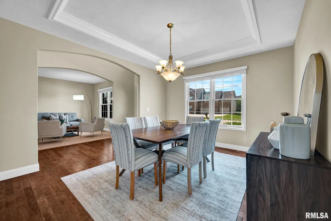
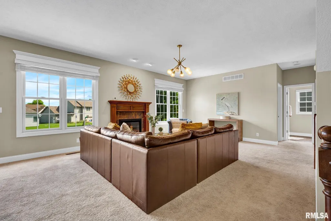
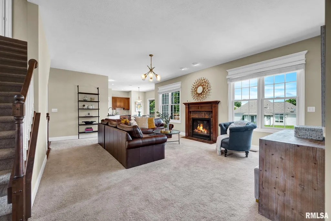
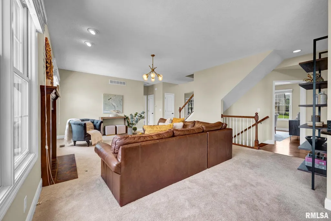
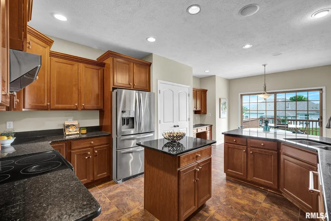
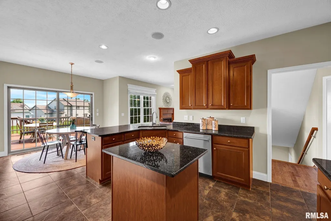
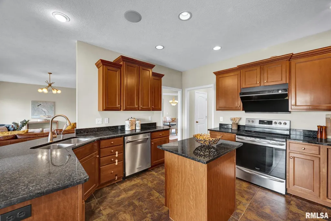
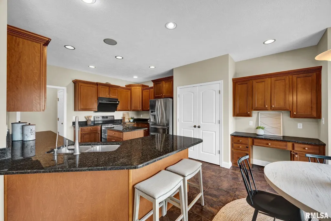
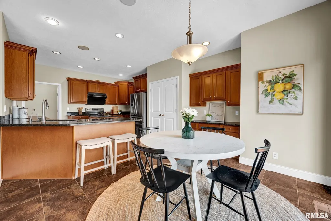
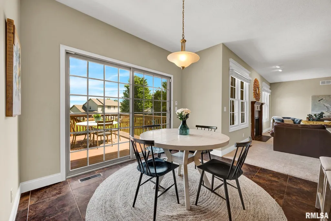
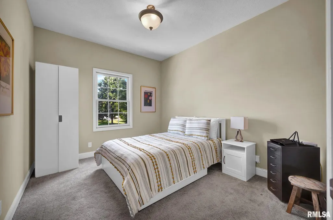
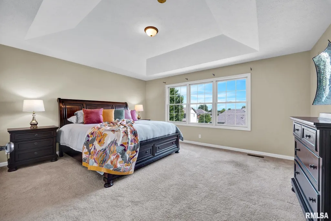
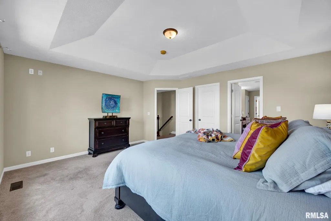
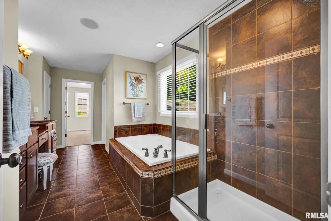
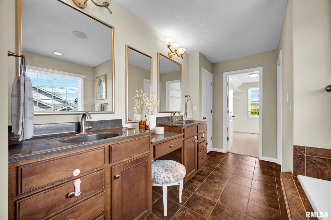
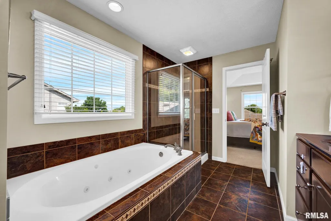
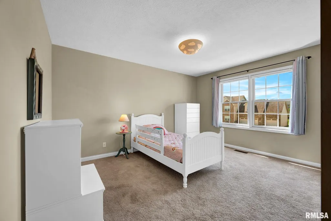
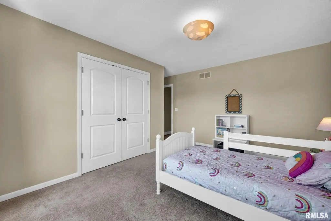
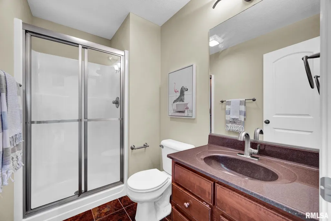
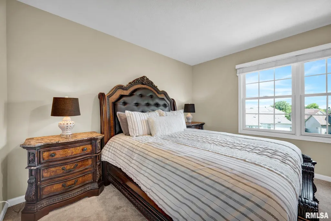
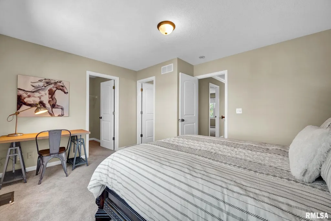
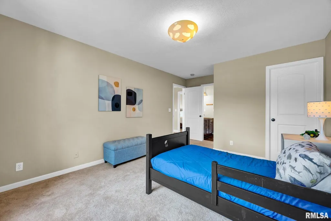
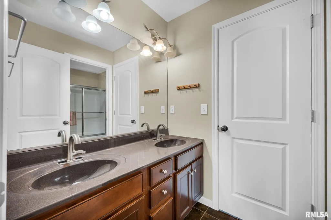
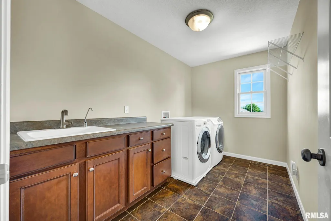
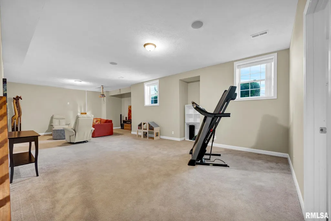
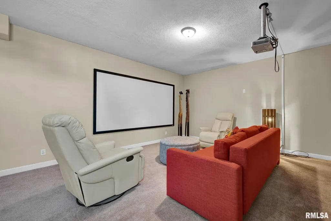
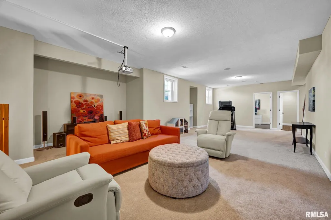
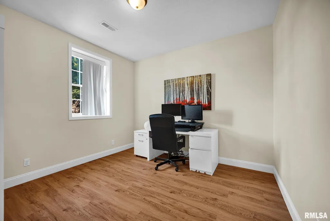
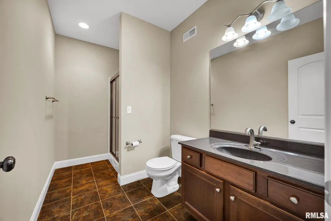
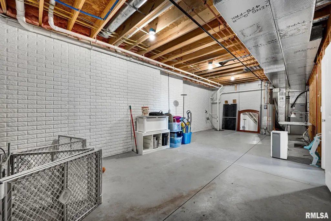
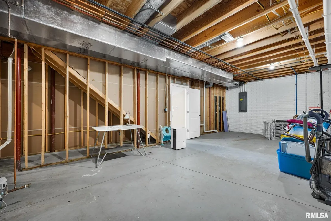
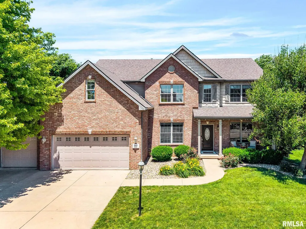
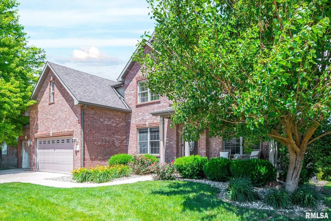
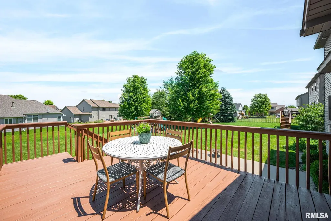
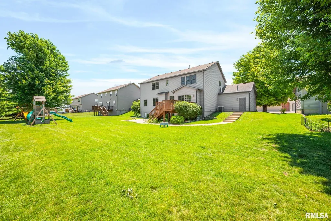
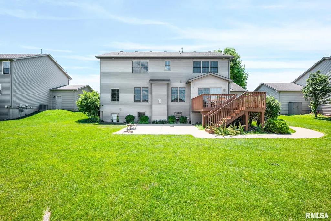
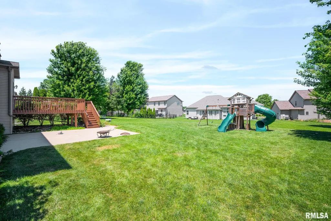
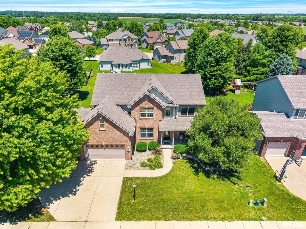
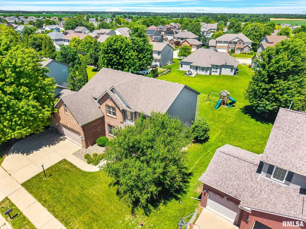
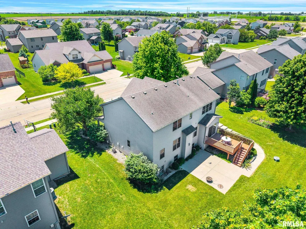
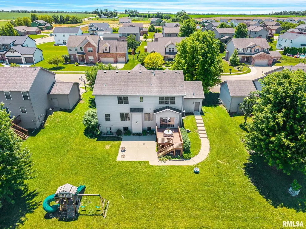
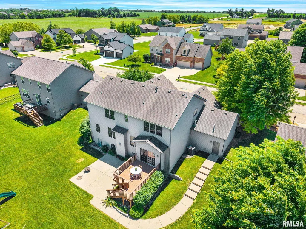
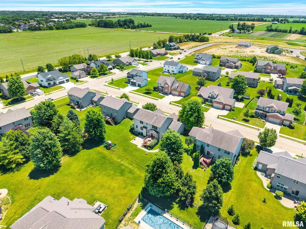
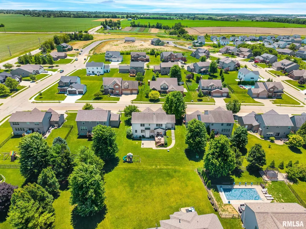
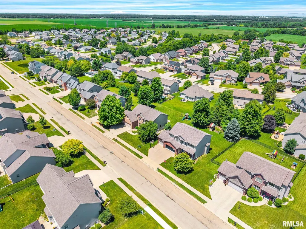
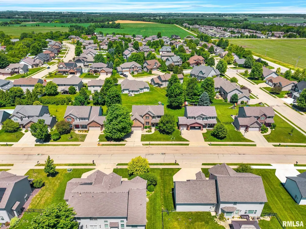
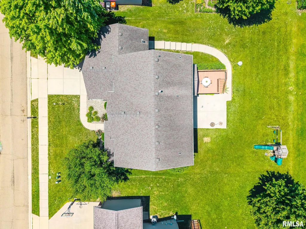
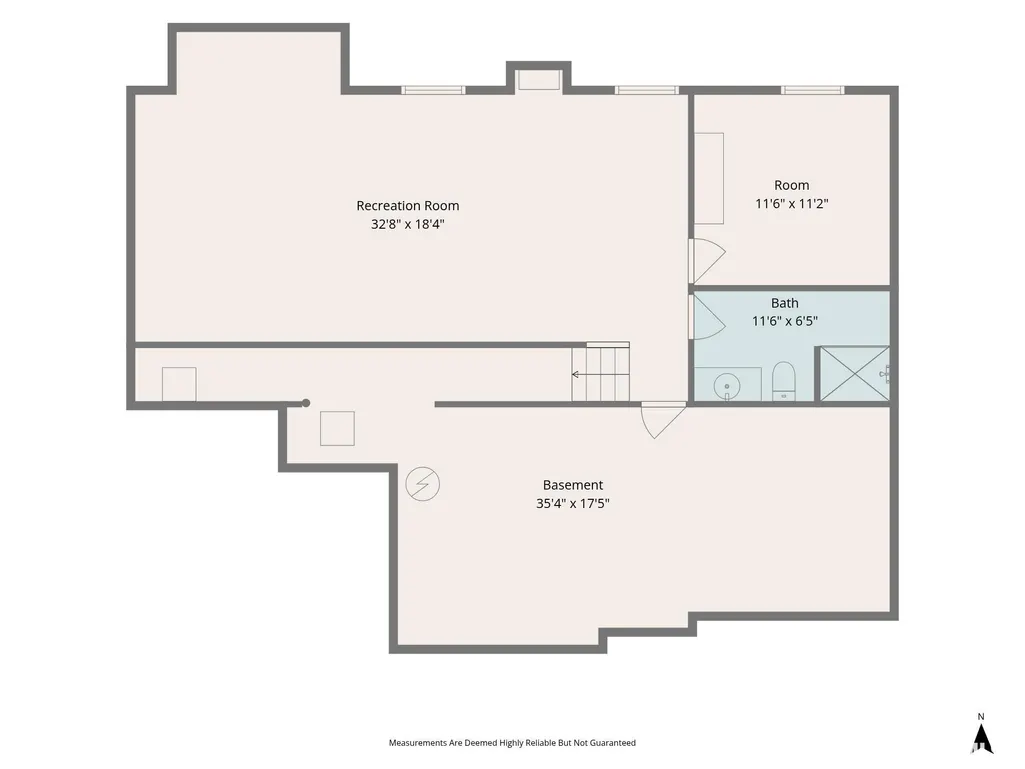
Located in the desirable Dunlap School District, this beautifully maintained home offers five bedrooms, three and a half baths, and more than three thousand eight hundred finished square feet, including over two thousand nine hundred square feet above ground. The main level features a generous and functional layout with a formal dining room, living room, family room, dedicated office, and a well-appointed kitchen that includes all appliances and a pantry. Upstairs, all bedrooms include walk in closets, and in addition to the primary suite, there is a second bedroom with its own attached full bath, perfect for guests or multigenerational living. The daylight basement adds even more versatility with the fifth bedroom and a full bath, ideal for extended stays or a private retreat. Outside, enjoy a large deck and a spacious concrete patio, both perfect for entertaining, relaxing, or hosting gatherings. The interior, garage, and deck have all been freshly painted. The home is also conveniently located near the Rock Island Trail, offering easy access to outdoor recreation. This home offers an exceptional combination of space, updates, and location, ready to welcome its next owner. Recent updates include Sump Pump’22, HVAC Heat Exchanger'22, Hood’23, Ejector pump’22, Water heater’23, Furnace Heat Exchanger’23, Water Softener’23, Dishwasher’25.
| Elementary School | Middle School | High School |
|---|---|---|
| Wilder Waite Elementary School | Dunlap Valley Middle School | Dunlap High School |
| Price History | |
|---|---|
| 6/18/2026 | Listed $529,000 |
| 7/18/2026 | 3$514,000 |
| 8/14/2026 | 3$499,000 |
General Features
| Living Area | 3829 |
|---|---|
| Heating | Natural Gas,Forced Air,Gas Water Heater |
| Cooling | Central Air |
| Roof | Shingle |
| Appliances | Dishwasher,Disposal,Dryer,Range Hood,Refrigerator,Washer,Water Purifier,Water Softener Owned |
| Garage Spaces | 3 |
| Construction Materials | Brick,Vinyl Siding |
| Year Built | 2008 |
| Levels | Two |
| Property Subtype | Single Family Residence |
| Tax Year | 2025 |
| County | Peoria |
| New Construction | No |
| Property Type | Residential |
| Subdivision Name | Summer Ridge |
| Garage Y/N | Yes |
| Full Baths | 4 |
| Status | Active |
| Directions | From the Alta/Radnor roundabout,head North on N. Radnor Rd,Left onto W. Thistle Ln,Right onto N. Trail View Dr,Left onto W. Crimson Rd. |
| High School | Dunlap |
| City | Dunlap |
| Elementary School | Wilder Waite |
| Tax Annual Amount | 12388.36 |
| Current Financing | Cash,Conventional,FHA,VA |
| Middle/Junior High School | Dunlap Valley Middle School |
| MLS Area Minor | PAAR Area |
| Virtual Tour | https://player.vimeo.com/video/1202169552?badge=0&autopause=0&player_id=0&app_id=58479 |
| Standard Status | Active |
Interior Features
| Interior Amenities | Cable Available,Ceilings/Cath/Vault/Tray,Solid Surface Counter,Ceiling Fan(s),Entrance Foyer,High Speed Internet |
|---|---|
| Basement | Daylight,Egress Window(s),Full,Partially Finished,Sump Pump |
| Total Fireplaces | 1 |
| Fireplace Features | Family Room,Gas Log |
| Half Baths | 1 |
| Total Bedrooms | 5 |
| Total Baths | 5 |
Exterior Features
| Parking Features | Attached,Garage Door Opener |
|---|---|
| Lot Features | Level,Sloped |
| Water Source | Ejector Pump,Public Sewer,Public |
| Building Area Total | 2929 |
| Lot Dimensions | 135 x 81 |
| Lot Size Acres | 0.25 |
| Road Surface Type | Paved |
Amenities
- Foreclosure
- Views
- Short Sale
- New Construction
- Adult 55+
- Lease To Own
- No HOA Fees
- Furnished
- Primary On Main
- Air Conditioning
- Seller Finance
- Green
- Fixer Upper
- Horse
- Golf
- Fireplace
- Deck
- Garage
- Basement
- Pool
Property vs Single Family Average in 61525
Price
Taxes
Year Built
Visits
 Regional MLS Alliance ® All information deemed reliable but not guaranteed. All properties are subject to prior sale, change or withdrawal. Neither listing broker(s) or information provider(s) shall be responsible for any typographical errors, misinformation, misprints and shall be held totally harmless. Listing(s) information is provided for consumer's personal, non-commercial use and may not be used for any purpose other than to identify prospective properties consumers may be interested in
