
New Construction










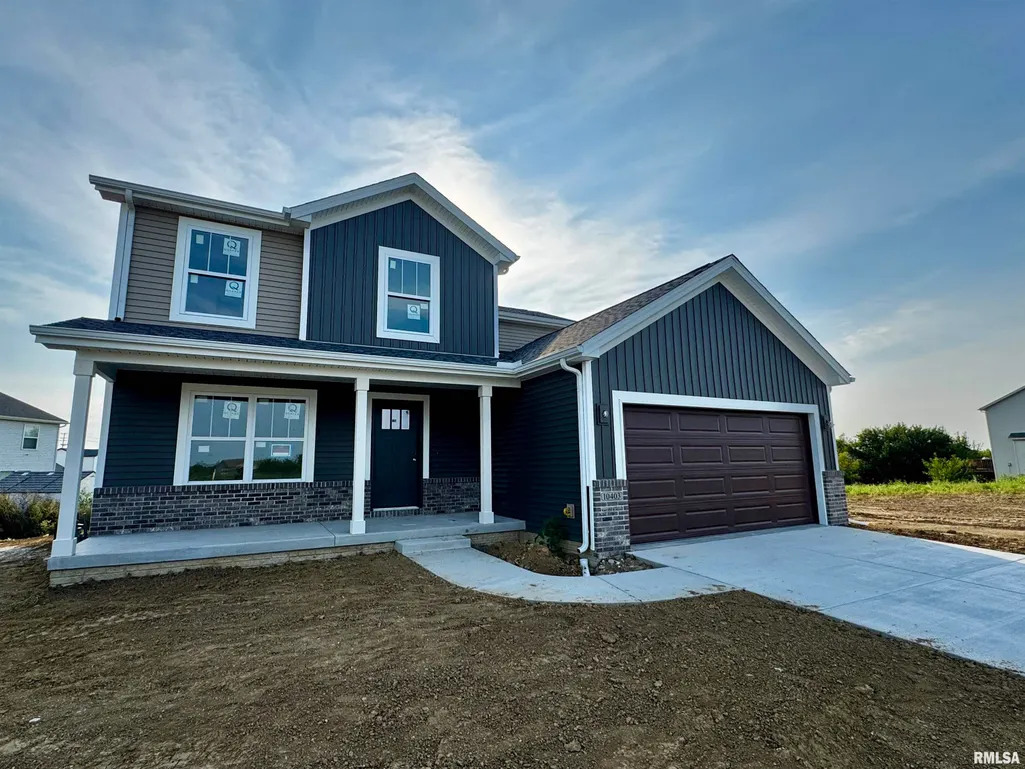
Address
10403 N Butterfly Drive, Dunlap, IL
Price
$ 465,000
Property Attributes
- MLS#PA1269616
- TypeSingle Family
- Listing Status Active
- CountyPEORIA
- CityDunlap
- AreaPAAR Area
- NeighborhoodSummer Ridge
- Zip61525
- Style
- Year Built2026
- Price$ 465,000
- Bedrooms3
- Full Bathrooms2
- Half Bathrooms1
- Sqr Footage1905
- Lot Size0.18 Acres
Data Source:
Regional MLS Alliance
Property Description
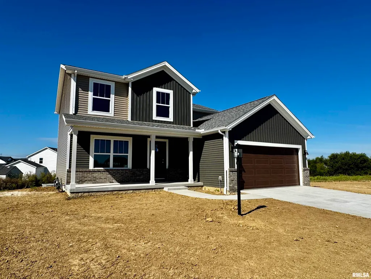
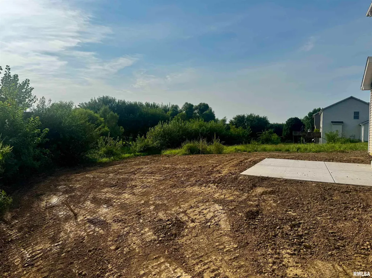
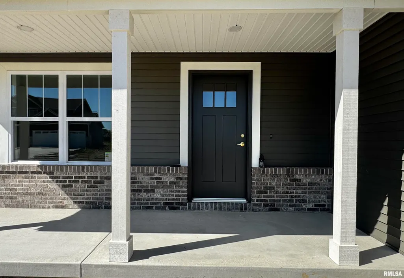
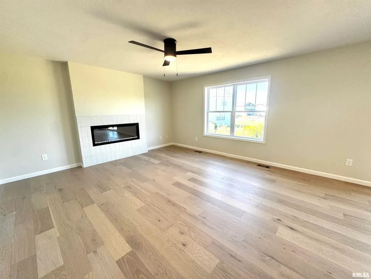
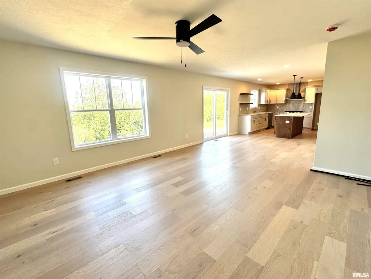
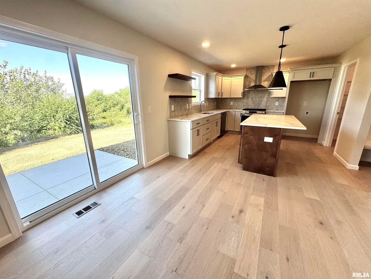
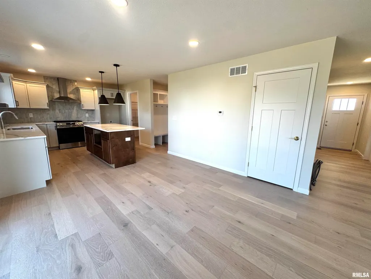
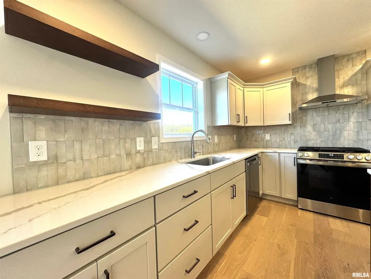
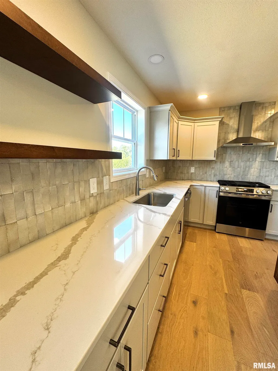
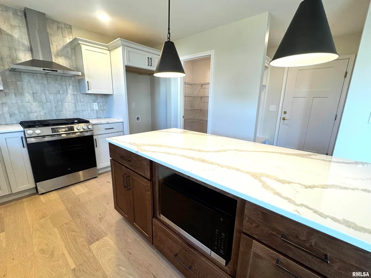
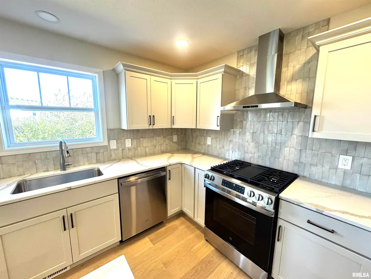
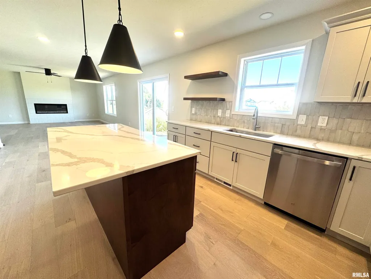
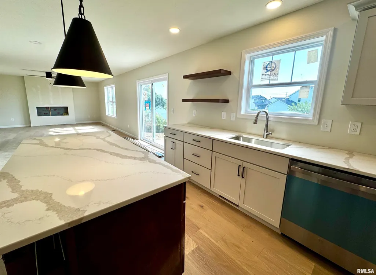
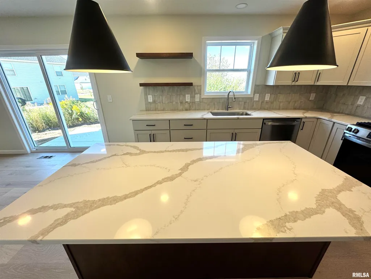
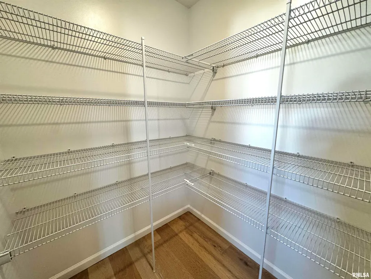
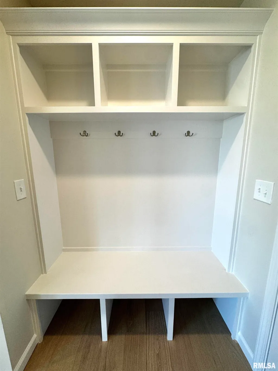
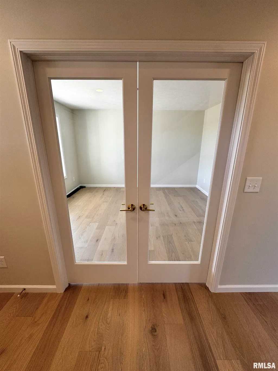
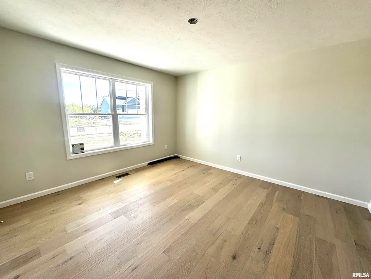
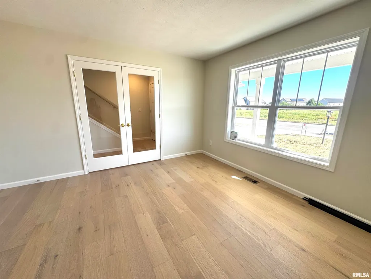
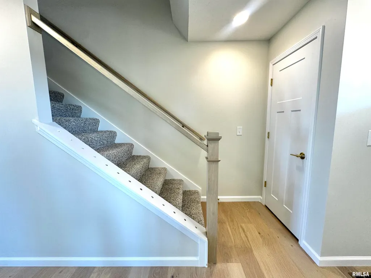
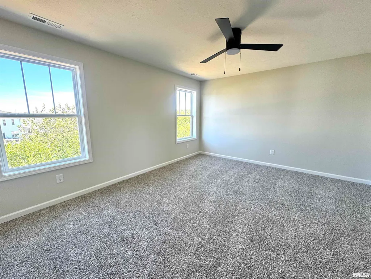
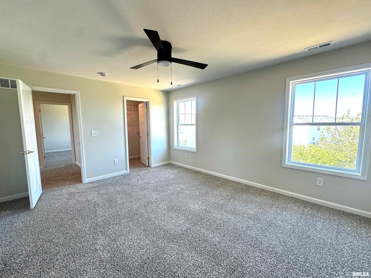
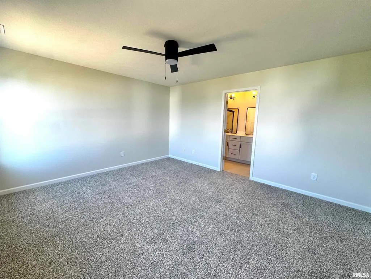
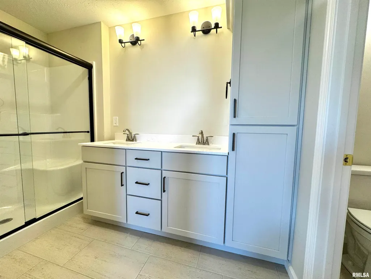
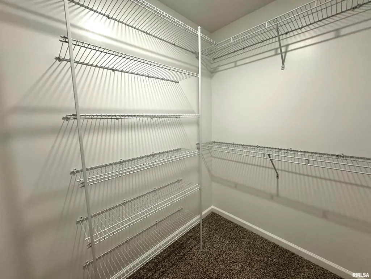
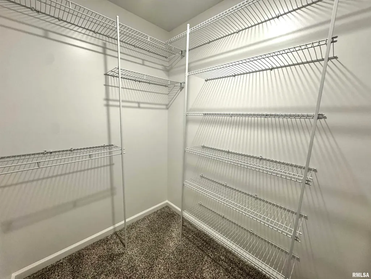
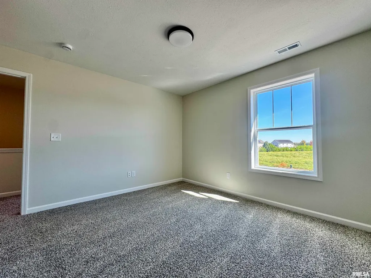
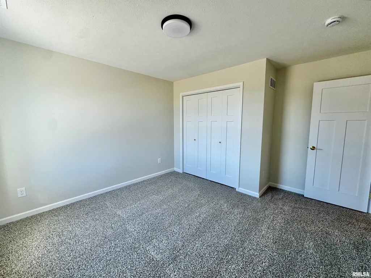
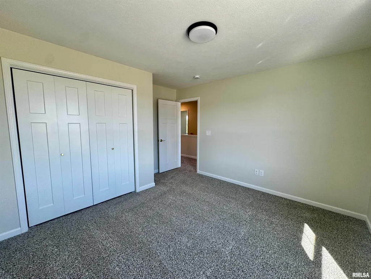
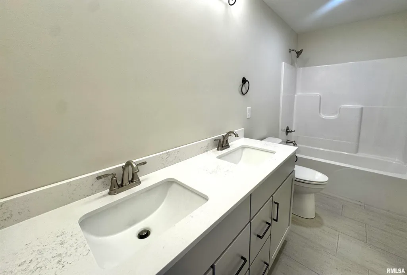
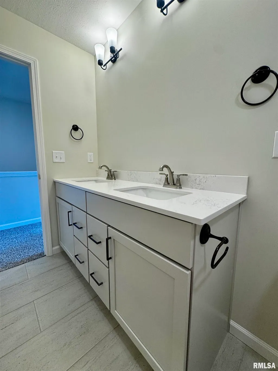
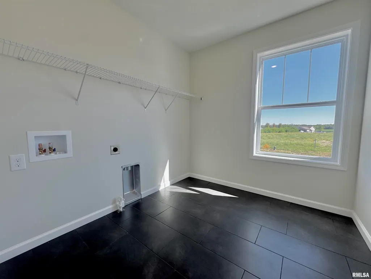
Welcome to Summer Ridge... this beautiful new construction 2-story home located in Dunlap School District and close to the Rock Island Trail offers an inviting floor plan filled with natural light. The heart of the home brings everyone together with an open kitchen, dining area and Great Room anchored by a sleek fireplace wall. Quartz countertops, soft-close cabinetry, a generous island with seating and walk-in corner pantry make the kitchen as functional as it is beautiful. French doors open to a versatile main-floor flex room, ideal for a home office, guest bedroom or music room, while the mudroom with built-in lockers provides a convenient drop zone just inside the deep garage. Upstairs, all bedrooms are thoughtfully placed around an open hallway with a spacious laundry room nearby. The impressive primary retreat features a large walk-in closet and private bath with dual vanities & tile flooring. Enjoy outdoor living on the patio overlooking the deep backyard, plus energy-conscious construction including 2x6 exterior walls, a 96% efficient furnace and 16 SEER A/C. A beautiful new home designed for the way you live! MORE PHOTOS TO COME once finishing touches are completed.
| High School |
|---|
| Dunlap High School |
| Price History | |
|---|---|
| 8/26/2026 | Listed $465,000 |
General Features
| Living Area | 1905 |
|---|---|
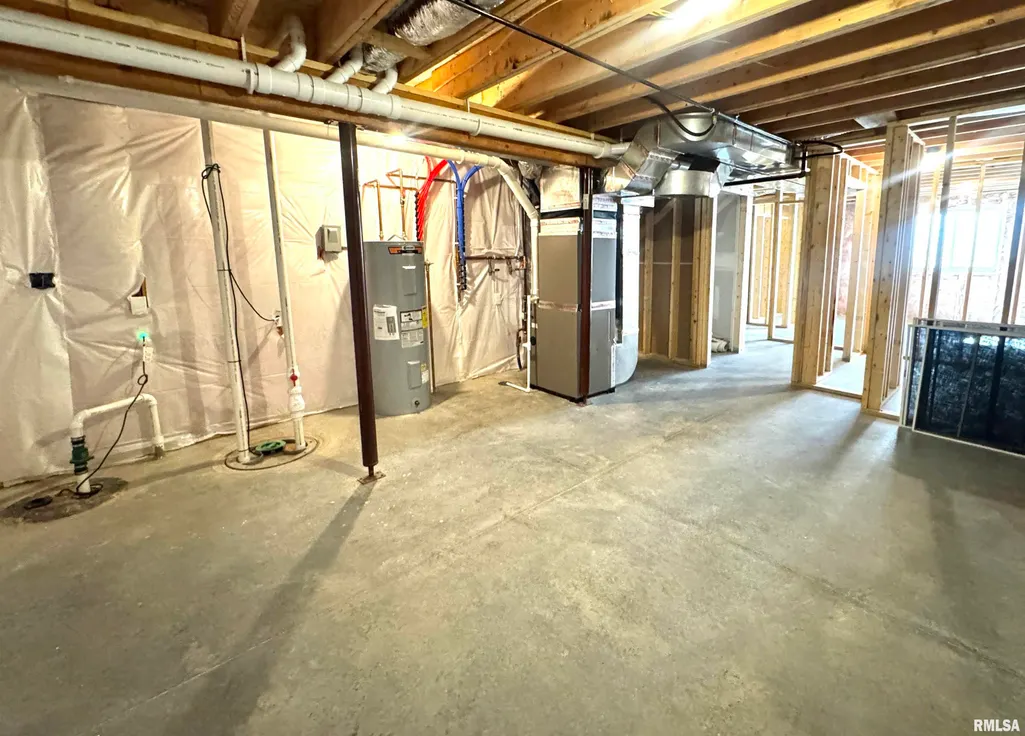
| Heating | Natural Gas,Forced Air,Gas Water Heater |
| Cooling | Central Air |
| Roof | Shingle |
| Appliances | Dishwasher,Range Hood,Microwave,Range |
| Development Status | Completed |
| Zoning | R3 |
| Garage Spaces | 2 |
| Construction Materials | Brick,Vinyl Siding |
| Year Built | 2026 |
| Levels | Two |
| Property Subtype | Single Family Residence |
| Tax Year | 2025 |
| County | Peoria |
| New Construction | Yes |
| Property Type | Residential |
| Energy Efficient | High Efficiency Heating,High Efficiency Air Cond |
| Subdivision Name | Summer Ridge |
| Garage Y/N | Yes |
| Full Baths | 2 |
| Status | Active |
| Directions | North on Radnor,left on W Thistle,left on N Butterfly |
| High School | Dunlap |
| City | Dunlap |
| Current Financing | Cash,Conventional,FHA,VA |
| MLS Area Minor | PAAR Area |
| Standard Status | Active |
Interior Features
| Interior Amenities | Solid Surface Counter,Ceiling Fan(s) |
|---|---|
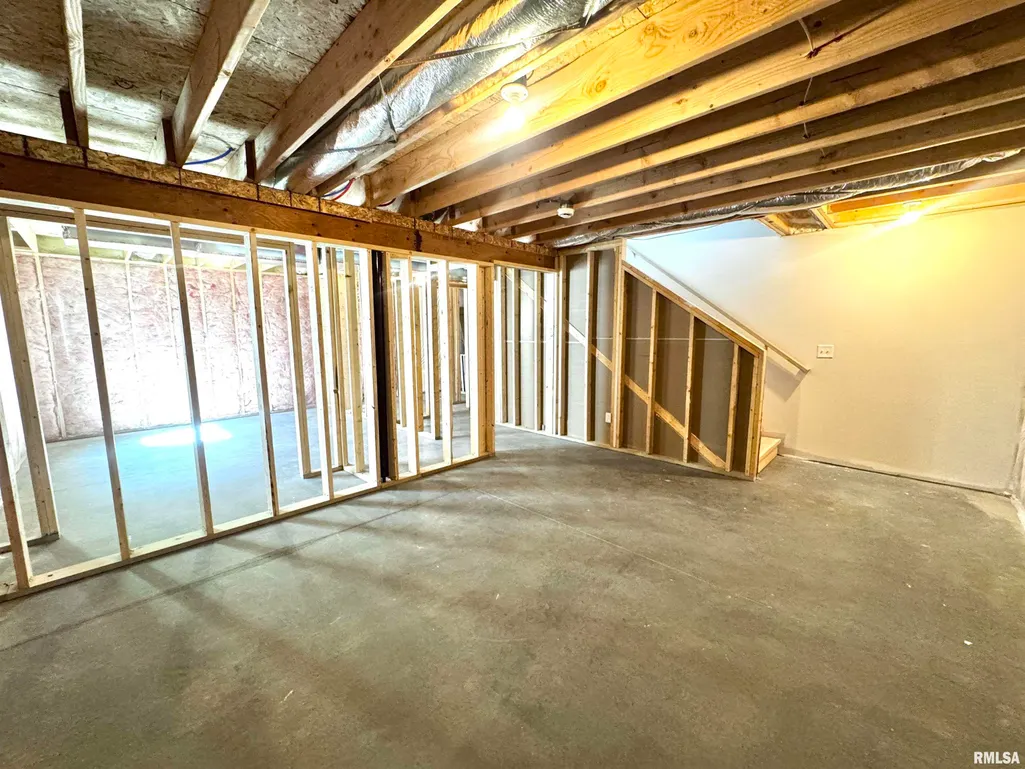
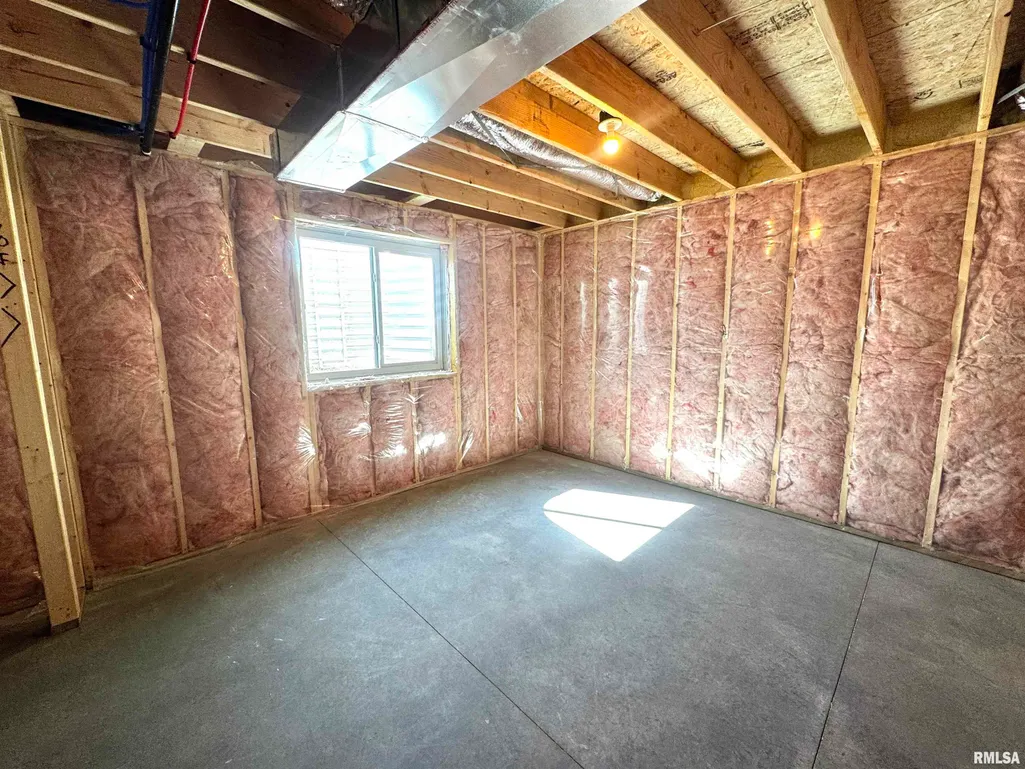
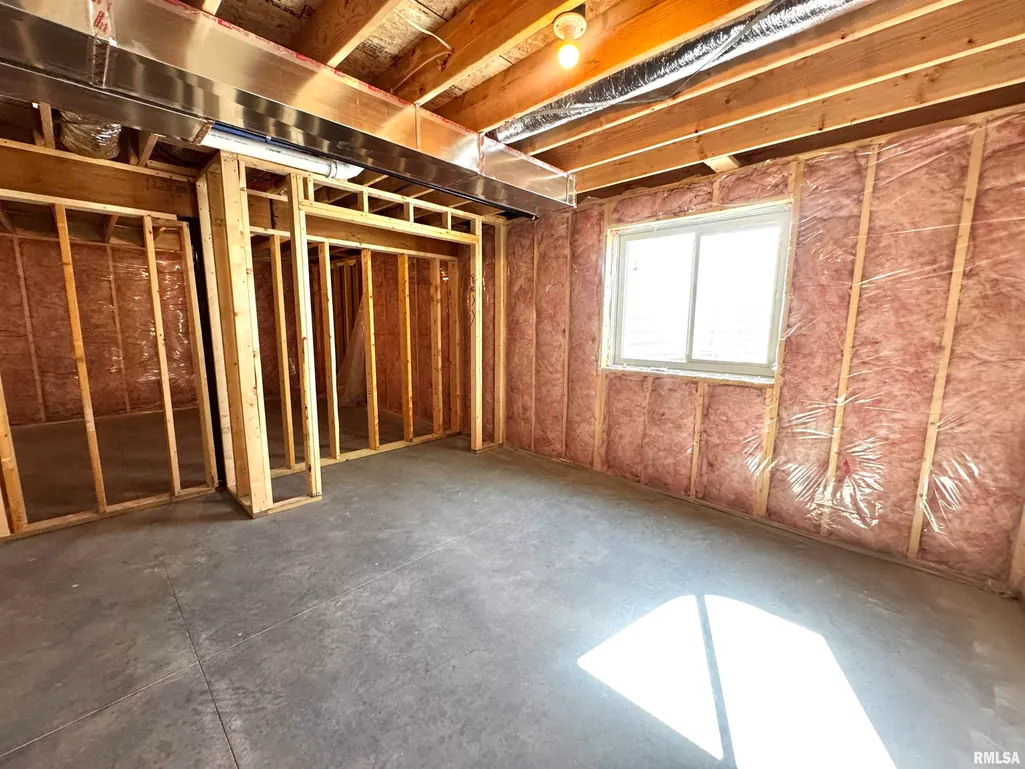
| Basement | Full,Unfinished |
| Total Fireplaces | 1 |
| Fireplace Features | Electric,Great Room |
| Half Baths | 1 |
| Total Bedrooms | 3 |
| Total Baths | 3 |
Exterior Features
| Parking Features | Attached,Garage Door Opener |
|---|---|
| Lot Features | Level |
| Water Source | Public Sewer,Public |
| Foundation Details | Concrete Perimeter,Poured Concrete |
| Building Area Total | 1905 |
| Lot Dimensions | 60.8x78x122.8x184.75 |
| Lot Size Acres | 0.18 |
| Road Surface Type | Paved |
Amenities
- Foreclosure
- Views
- Short Sale
- New Construction
- Adult 55+
- Lease To Own
- No HOA Fees
- Furnished
- Primary On Main
- Air Conditioning
- Seller Finance
- Green
- Fixer Upper
- Horse
- Golf
- Fireplace
- Deck
- Garage
- Basement
- Pool
Property vs Single Family Average in 61525
Price
Year Built
Visits
 Regional MLS Alliance ® All information deemed reliable but not guaranteed. All properties are subject to prior sale, change or withdrawal. Neither listing broker(s) or information provider(s) shall be responsible for any typographical errors, misinformation, misprints and shall be held totally harmless. Listing(s) information is provided for consumer's personal, non-commercial use and may not be used for any purpose other than to identify prospective properties consumers may be interested in
